
Sold price · Closed Jul 31, 2026
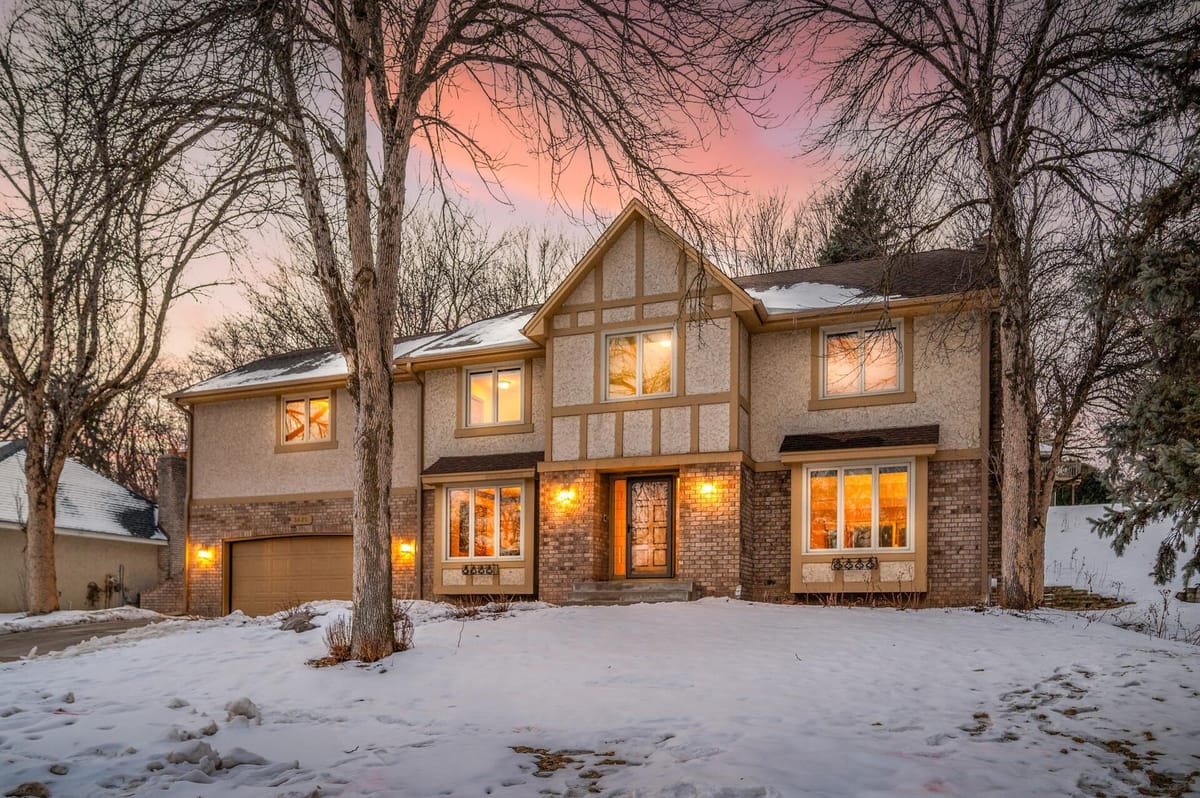
3385 Rosewood Lane N
About this home
This kind of address does not come available often, 5 bedroom 4 bathroom home on established cul-de-sac. Same owners for 30+ years. Maintained with care and upgraded with purpose & always with quality in mind. The kitchen reflects considered taste, Cambria countertops, Cambria sink, updated appliances, and new flooring. Quality that a discerning buyer recognizes immediately and does not have to revisit. A gas fireplace anchors the main living area, setting a tone that carries through the home. The three-season porch is where weeknights stretch a little longer and weekend mornings feel unhurried a genuine extension of how this home lives, not just how it shows. Outside, a private Sterling-fenced backyard frames an expanded Trex deck, updated patio, and sprinkler system a setting built for the way an established family actually uses outdoor space. Effortless, private, and ready.The capital improvements speak for themselves. Roof replaced 2023. Brand new garage doors May 2026. Multiple windows updated. Cement apron added. Furnace and AC professionally serviced every year. This is a home with character and history. The location is a major part of the value. Wayzata Public Schools. Step outside and West Medicine Lake Park is minutes away- 70-plus acres with a guarded swimming beach, fishing pier, boat launch, and direct access to the Luce Line and Medicine Lake Regional Trails. Clifton E. French Regional Park offers miles of paved trails along the north shore of Medicine Lake, a swimming beach, and lighted winter cross-country ski trails. Over 240 miles of off-road regional trail connect from this neighborhood outward. The outdoor life here is not an amenity. It is part of the address.
Contact us
Home facts
Facts & features
Interior
- Bedrooms
- 5
- Bathrooms
- 4
- Bath breakdown
- 1 full / 2 3/4 / 1 half
- Heating
- Forced Air
- Cooling
- Central Air
- Appliances
- Dishwasher, Disposal, Humidifier, Microwave, Refrigerator, Stainless Steel Appliances, Wall Oven, Water Softener Owned
Property
- Levels / stories
- Two
- Garage
- 2 spaces · 25x22 · 550 sqft
- Parking features
- Attached Garage, Asphalt, Garage Door Opener
- Patio & porch
- Deck, Front Porch, Patio
- Exterior features
- Stone
- Lot size
- 0.36 acres
Construction
- Property type
- Residential
- Property subtype
- Single Family
- Foundation
- Block · 1,404 sqft
- Roof
- Age 8 Years or Less, Asphalt, Pitched
- Year built
- 1983
Utilities
- Water
- City Water/Connected
- Sewer
- City Sewer/Connected
- Fuel
- Natural Gas
Community & HOA
- HOA
- No HOA
- School district
- 284 - Wayzata
- High school district
- Wayzata
Financial & listing details
- Annual tax
- $6,527.06 (2026)
- Listed
- May 8, 2026
- Days on market
- 37
- Manufactured home
- Yes
Interior details
Exterior & lot
Utilities
Parking & garage
Financial details
Schools
How SODL buyer credits work
When you buy with SODL, the brokerage charges a flat $3,000 platform fee at closing. The remaining buyer-side commission (typically 3% of the purchase price) is credited directly back to you at closing, reducing the cash you bring to the table.
- Tour homes with SODL’s flexible showing network
- Submit offers and manage your transaction through the platform
- Keep more money at closing through transparent flat-fee pricing
A clear, modern way to buy with expert guidance and meaningful savings.
Estimated monthly payment
These payment estimates are for illustration purposes only and may vary based on your lender, interest rate, credit profile, down payment, taxes, insurance, and loan terms. For a more accurate monthly payment estimate, speak with your lender or connect with SODL’s preferred lending partner.
Location
3385 Rosewood Lane N, Plymouth, MN, 55441
Comparable homes
 Est. $15,000 credit
3 Bedrooms3 Bathrooms
3415 N Rosewood Lane
$600,000Plymouth, MN
 Est. $16,050 credit
4 Bedrooms4 Bathrooms
3435 N Rosewood Lane
$635,000Plymouth, MN
 Est. $17,250 credit
5 Bedrooms4 Bathrooms
3405 N Sycamore Lane
$674,999Plymouth, MN
 Est. $15,900 credit
5 Bedrooms3 Bathrooms
3625 N Rosewood Lane
$630,000Plymouth, MN
 Est. $16,500 credit
5 Bedrooms4 Bathrooms
3510 N Wedgewood Lane
$650,000Plymouth, MN
Listing information
Listing information provided courtesy of the MLS. This information is deemed reliable but is not guaranteed.
