
Heritage Estates
About this home
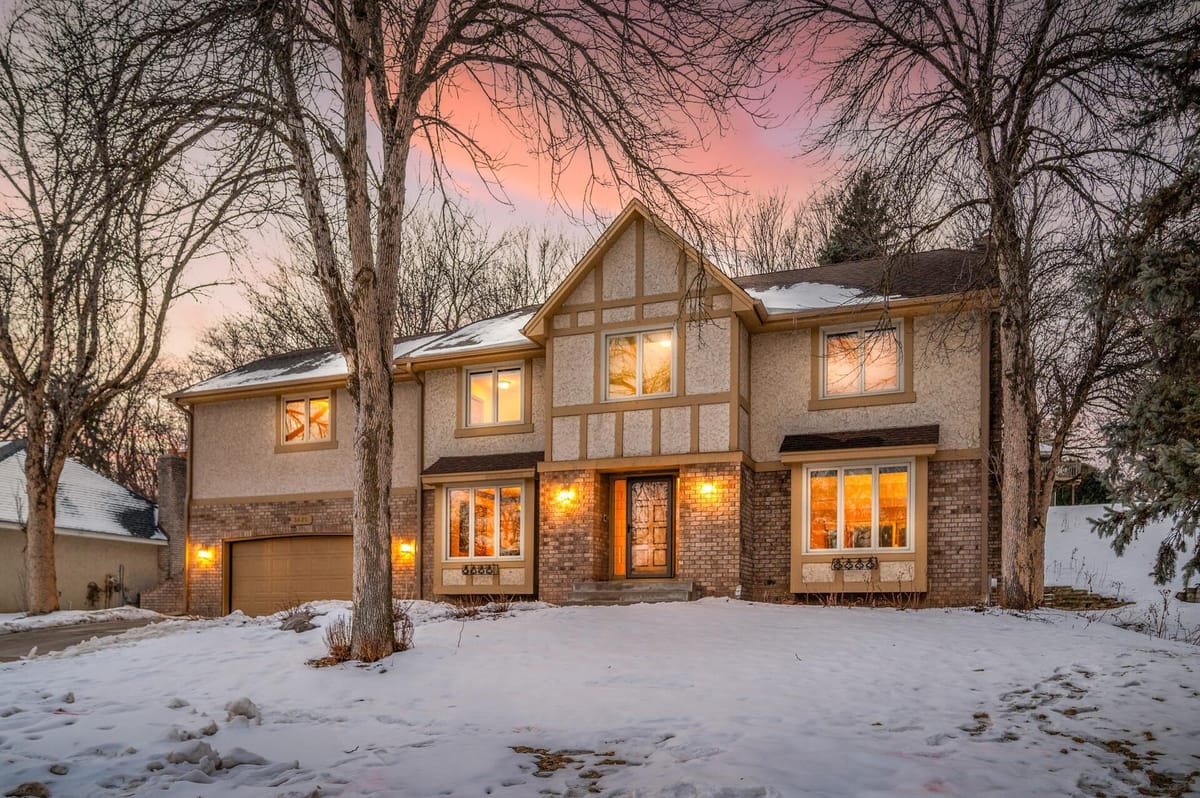
This exceptional two-story, 3 bedroom, 3 bath home is located in the award-winning Wayzata School District and nestled within the highly desirable Heritage Estates neighborhood. Thoughtfully updated and beautifully maintained, this home blends everyday comfort with generous spaces designed for gathering and entertaining. Students attend Sunset Hill Elementary, East Middle School, and Wayzata High School. Set on a beautifully landscaped lot, the backyard is a true retreat featuring a maintenance-free TimberTech composite deck, 3 season porch and a private sport court—perfect for play, relaxation, or hosting summer get-togethers. Inside, solid maple floors welcome you at the front entry and extend through the kitchen and informal dining area. The kitchen is both functional and inviting, offering granite countertops, abundant custom cabinetry, stainless steel appliances, and seamless access to formal and informal dining spaces. The sun-filled three-season porch and warm family room with fireplace create the perfect setting for holidays or cozy evenings at home. Upstairs, three bedrooms include a spacious primary suite with an oversized walk-in closet and private bath featuring a whirlpool tub and shower combination. The lower level expands the living space with a comfortable amusement area with gas fireplace and custom built-in workspace. A separate office can be easily convertible to a 4th bedroom. Significant updates provide peace of mind with new roof in 2023, maintenance free deck 2020, new furnace and a/c 2019, washer/dryer 2024, see more in supplements. Conveniently located near community trails and Heritage Park, with walking and biking access to the beaches and playgrounds at French Regional Park and West Medicine Lake Park, this home offers an exceptional blend of location, updates, and lifestyle.
Contact us
Home facts
Facts & features
Interior
- Bedrooms
- 3
- Bathrooms
- 3
- Bath breakdown
- 2 full / 1 half
- Heating
- Baseboard, Forced Air, Fireplace(s)
- Cooling
- Central Air
- Appliances
- Disposal, Dryer, Humidifier, Gas Water Heater, Microwave, Range, Refrigerator, Stainless Steel Appliances, Washer, Water Softener Owned, Wine Cooler
Property
- Levels / stories
- Two
- Garage
- 2 spaces · 25.3X25.6 · 655 sqft
- Parking features
- Attached Garage, Asphalt, Finished Garage, Garage Door Opener, Insulated Garage
- Patio & porch
- Composite Decking, Deck, Rear Porch
- Lot size
- 0.28 acres
- Lot dimensions
- 130 X 120
Construction
- Property type
- Residential
- Property subtype
- Single Family Residence
- Construction materials
- Block, Concrete
- Foundation
- 1,200 sqft
- Roof
- Age 8 Years or Less, Asphalt
- Year built
- 1982
Utilities
- Water
- City Water - In Street
- Sewer
- City Sewer - In Street
- Fuel
- Natural Gas
- Electric
- Circuit Breakers
Community & HOA
- Subdivision
- Heritage Estates
- HOA
- No HOA
- School district
- Wayzata
Financial & listing details
- Annual tax
- $5,211 (2025)
- Listed
- Feb 26, 2026
- Days on market
- 14
- Manufactured home
- Yes
Interior details
Exterior & lot
Utilities
Parking & garage
Financial details
Schools
How SODL buyer credits work
When you buy with SODL, the brokerage charges a flat $3,000 platform fee at closing. The remaining buyer-side commission (typically 3% of the purchase price) is credited directly back to you at closing, reducing the cash you bring to the table.
- Tour homes with SODL’s flexible showing network
- Submit offers and manage your transaction through the platform
- Keep more money at closing through transparent flat-fee pricing
A clear, modern way to buy with expert guidance and meaningful savings.
Estimated monthly payment
These payment estimates are for illustration purposes only and may vary based on your lender, interest rate, credit profile, down payment, taxes, insurance, and loan terms. For a more accurate monthly payment estimate, speak with your lender or connect with SODL’s preferred lending partner.
Location
3415 Rosewood Lane N, Plymouth, MN, 55441
Comparable homes
 Est. $16,050 credit
4 Bedrooms4 Bathrooms
3435 N Rosewood Lane
$635,000Plymouth, MN
 Est. $15,450 credit
5 Bedrooms4 Bathrooms
3385 N Rosewood Lane
$615,000Plymouth, MN
 Est. $17,250 credit
5 Bedrooms4 Bathrooms
3405 N Sycamore Lane
$674,999Plymouth, MN
 Est. $15,900 credit
5 Bedrooms3 Bathrooms
3625 N Rosewood Lane
$630,000Plymouth, MN
 Est. $16,500 credit
5 Bedrooms4 Bathrooms
3510 N Wedgewood Lane
$650,000Plymouth, MN
Listing information
Listing information provided courtesy of the MLS. This information is deemed reliable but is not guaranteed.
