Sold price · Closed Apr 7, 2026
Heritage Estates
About this home
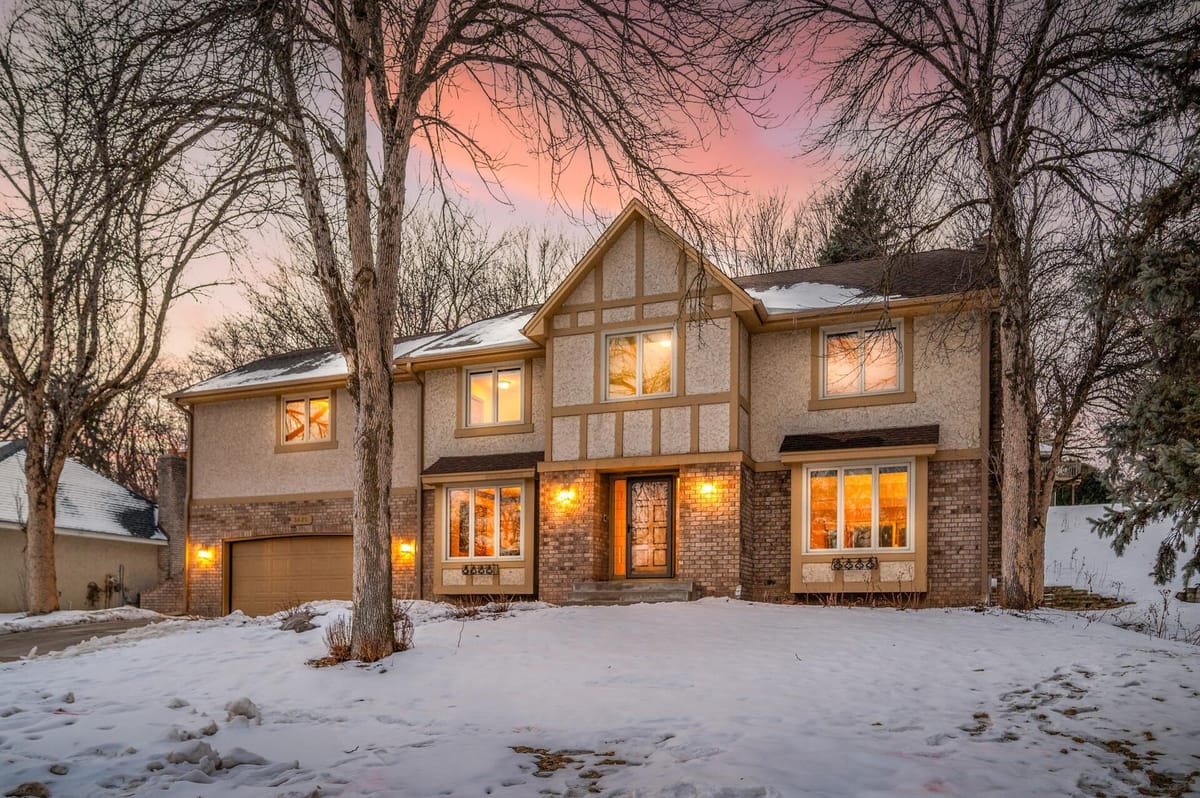
Welcome to Heritage Estates in Plymouth just across from French Regional Park. The home is well laid out for modern living and extensively updated. With five bedrooms and a library space upstairs there is tremendous flexibility for both sleeping quarters and home offices. Laundry is also upstairs with a new washer and dryer. The main floor has both a formal dining room and an informal dining room that is open to the kitchen and family room. The kitchen has a great flow with ample counter space and storage. The family room is highlighted by the stone fireplace with a new gas insert. Downstairs there is a flexible recreation room with another fireplace as well as a dedicated workout room. The backyard features both a deck and patio and space for gardening. Beyond what has been mentioned already the list of recent updates is lengthy and includes a remodeled primary bathroom, new gutters, both new and refinished hardwood floors, new carpets, new toilets throughout, new washer and dryer, new dishwasher, new water heater, and more. It may not be glamorous but the Seller even added an efficient storage system in the garage. See the pride of home ownership for yourself. Nestled near 494, 169 and 55 for easy driveability and quick access to parks, shops, dining.
Contact us
Home facts
Facts & features
Interior
- Bedrooms
- 5
- Bathrooms
- 3
- Bath breakdown
- 2 full / 1 half
- Heating
- Forced Air
- Cooling
- Central Air
- Appliances
- Dishwasher, Disposal, Dryer, Exhaust Fan, Freezer, Gas Water Heater, Water Filtration System, Water Osmosis System, Microwave, Range, Refrigerator, Washer, Water Softener Owned
Property
- Levels / stories
- Two
- Garage
- 2 spaces · 23x20 · 460 sqft
- Parking features
- Attached Garage, Concrete
- Patio & porch
- Deck, Glass Enclosed, Patio, Porch, Rear Porch
- Exterior features
- Stucco, Wood
- Lot size
- 0.3 acres
Construction
- Property type
- Residential
- Property subtype
- Single Family
- Construction materials
- Block, Concrete
- Foundation
- Block · 896 sqft
- Roof
- Age Over 8 Years, Architectural Shingle, Pitched
- Year built
- 1984
Utilities
- Water
- City Water - In Street
- Sewer
- City Sewer - In Street
- Fuel
- Natural Gas
- Electric
- Circuit Breakers, 200+ Amp Service
Community & HOA
- Subdivision
- Heritage Estates
- HOA
- No HOA
- School district
- 281 - Robbinsdale
- High school district
- Robbinsdale
Financial & listing details
- Annual tax
- $7,266 (2025)
- Listed
- Feb 9, 2026
- Days on market
- 23
- Manufactured home
- Yes
Interior details
Exterior & lot
Utilities
Parking & garage
Financial details
Schools
How SODL buyer credits work
When you buy with SODL, the brokerage charges a flat $3,000 platform fee at closing. The remaining buyer-side commission (typically 3% of the purchase price) is credited directly back to you at closing, reducing the cash you bring to the table.
- Tour homes with SODL’s flexible showing network
- Submit offers and manage your transaction through the platform
- Keep more money at closing through transparent flat-fee pricing
A clear, modern way to buy with expert guidance and meaningful savings.
Estimated monthly payment
These payment estimates are for illustration purposes only and may vary based on your lender, interest rate, credit profile, down payment, taxes, insurance, and loan terms. For a more accurate monthly payment estimate, speak with your lender or connect with SODL’s preferred lending partner.
Location
3625 Rosewood Lane N, Plymouth, MN, 55441
Comparable homes
 Est. $19,500 credit
5 Bedrooms4 Bathrooms
3535 N Rosewood Lane
$750,000Plymouth, MN
 Est. $17,997 credit
6 Bedrooms4 Bathrooms
13015 N 38th Place
$699,900Plymouth, MN
 Est. $17,250 credit
4 Bedrooms4 Bathrooms
13125 N 38th Avenue
$675,000Plymouth, MN
 Est. $16,050 credit
4 Bedrooms4 Bathrooms
3435 N Rosewood Lane
$635,000Plymouth, MN
 Est. $18,750 credit
4 Bedrooms3 Bathrooms
3665 N Vinewood Lane
$725,000Plymouth, MN
Listing information
Listing information provided courtesy of the MLS. This information is deemed reliable but is not guaranteed.
