
Sold price · Closed Sep 11, 2026
Heritage West
About this home
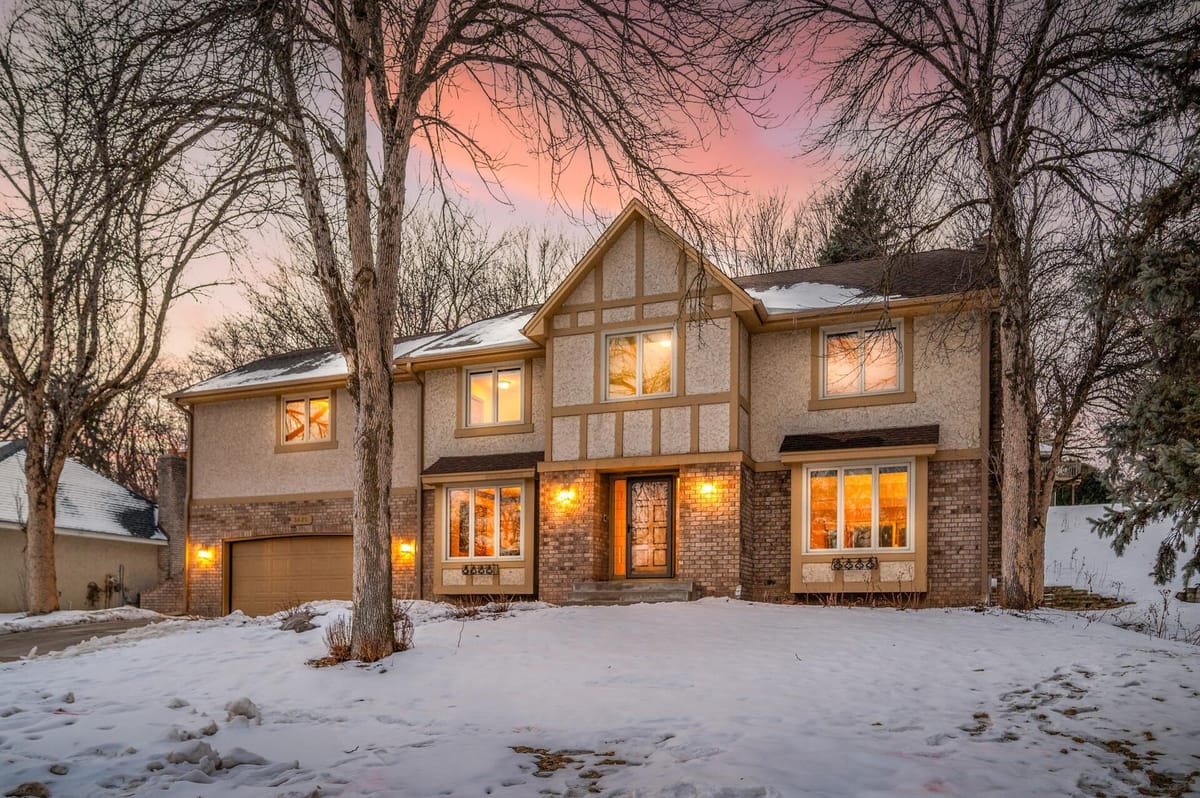
Just minutes from French Regional Park and Medicine Lake—one of Plymouth’s greatest lifestyle amenities—this meticulously maintained 4-bedroom, 4-bath home offers an outstanding combination of space, functionality, value, and location. Designed with family living in mind, the highly desirable floor plan features four bedrooms on the upper level, including a spacious primary suite. Multiple living and gathering spaces on the main level provide the flexibility and room for everyday living, entertaining, and special occasions. The bright solarium, newer four-season sunroom, and finished lower level provide exceptional flexibility with room to relax, work, play, or entertain—giving everyone a space to enjoy. Pride of ownership is evident throughout. Many of the home’s biggest investments have already been completed, including the roof, mechanical systems, deck, driveway, and numerous windows. That means the major updates are already behind you, leaving the opportunity to refresh the home with your own design touches and make it uniquely yours. French Regional Park and Medicine Lake are among Plymouth’s most cherished recreational destinations, offering miles of scenic walking and biking trails, a sandy swimming beach, boating, kayaking, paddleboarding, fishing, picnic areas, playgrounds, and lighted cross-country ski trails for year-round enjoyment. Whether you’re looking for an active lifestyle or a peaceful place to unwind, this exceptional park and lake system is just minutes from your front door. You’ll also appreciate the convenience of nearby Rockford Road with its wide variety of shopping, restaurants, and everyday services, plus quick access to I-494 for an easy commute throughout the Twin Cities. Combining an exceptional family-friendly floor plan, major investments already completed, the opportunity to add your own personal style, and one of Plymouth’s most desirable lifestyle locations, this home offers outstanding value and is ready for its next chapter.
Contact us
Home facts
Facts & features
Interior
- Bedrooms
- 4
- Bathrooms
- 4
- Bath breakdown
- 2 full / 1 3/4 / 1 half
- Heating
- Forced Air
- Cooling
- Central Air
- Appliances
- Cooktop, Dishwasher, Disposal, Double Oven, Dryer, Refrigerator, Trash Compactor, Wall Oven, Washer
Property
- Levels / stories
- Two
- Garage
- 3 spaces · 31x23 · 713 sqft
- Parking features
- Attached Garage, Finished Garage, Garage Door Opener
- Patio & porch
- Deck
- Exterior features
- Stucco
- Lot size
- 0.38 acres
Construction
- Property type
- Residential
- Property subtype
- Single Family
- Foundation
- Block · 1,556 sqft
- Roof
- Architectural Shingle
- Year built
- 1985
Utilities
- Water
- City Water/Connected
- Sewer
- City Sewer/Connected
- Fuel
- Natural Gas
Community & HOA
- Subdivision
- Heritage West
- HOA
- No HOA
- School district
- 281 - Robbinsdale
- High school district
- Robbinsdale
Financial & listing details
- Annual tax
- $8,276 (2026)
- Listed
- Aug 1, 2026
- Days on market
- 3
- Manufactured home
- Yes
Interior details
Exterior & lot
Utilities
Parking & garage
Financial details
Schools
How SODL buyer credits work
When you buy with SODL, the brokerage charges a flat $3,000 platform fee at closing. The remaining buyer-side commission (typically 3% of the purchase price) is credited directly back to you at closing, reducing the cash you bring to the table.
- Tour homes with SODL’s flexible showing network
- Submit offers and manage your transaction through the platform
- Keep more money at closing through transparent flat-fee pricing
A clear, modern way to buy with expert guidance and meaningful savings.
Estimated monthly payment
These payment estimates are for illustration purposes only and may vary based on your lender, interest rate, credit profile, down payment, taxes, insurance, and loan terms. For a more accurate monthly payment estimate, speak with your lender or connect with SODL’s preferred lending partner.
Location
13125 38th Avenue N, Plymouth, MN, 55441
Comparable homes
 Est. $17,100 credit
4 Bedrooms4 Bathrooms
13220 N 38th Avenue
$670,000Plymouth, MN
 Est. $18,750 credit
4 Bedrooms3 Bathrooms
3665 N Vinewood Lane
$725,000Plymouth, MN
 Est. $17,997 credit
6 Bedrooms4 Bathrooms
13015 N 38th Place
$699,900Plymouth, MN
 Est. $15,900 credit
5 Bedrooms3 Bathrooms
3625 N Rosewood Lane
$630,000Plymouth, MN
 Est. $19,500 credit
5 Bedrooms4 Bathrooms
3535 N Rosewood Lane
$750,000Plymouth, MN
Listing information
Listing information provided courtesy of the MLS. This information is deemed reliable but is not guaranteed.
