
Sold price · Closed Jul 14, 2026
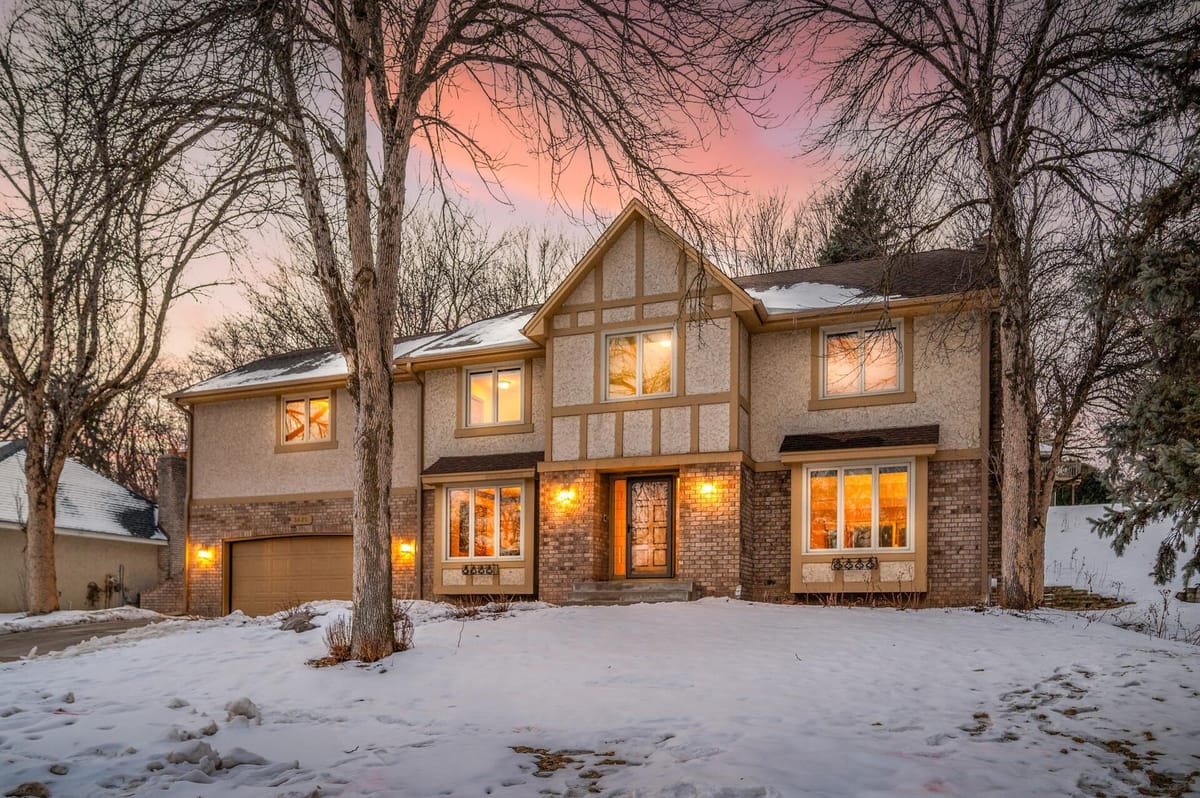
13220 38th Avenue N
About this home
Nestled on a beautifully landscaped and private 1/2-acre lot in Plymouth’s sought-after Heritage West neighborhood, this impeccably maintained 4-bedroom, 4-bath home offers over 3,381 finished sq. ft. of timeless updates and exceptional indoor-outdoor living. Stunning curb appeal, mature trees, and a stucco/brick exterior create a memorable first impression, while inside you’ll find bright living spaces filled with natural light, vaulted ceilings, refinished hardwood floors, white trim, paneled doors, and an open layout perfect for entertaining. The remodeled chef’s kitchen features Cambria quartz countertops, floor-to-ceiling cabinetry with crown molding, stainless appliances including a double oven range, beverage fridge, tile backsplash, under-cabinet lighting, breakfast bar seating, and a striking stainless vent hood, all opening seamlessly to the vaulted four-season sunroom surrounded by windows and overlooking the private backyard retreat. The spacious upper-level primary suite offers double walk-in closets and a stunning remodeled spa-inspired bathroom with heated marble floors, freestanding soaking tub, tiled walk-in shower, and double vanity. The expansive walkout family room is ideal for entertaining or relaxing, featuring a gas fireplace, wet bar with beverage fridge, and direct access to the lower deck and paver patio. Additional highlights include a lower-level 4th bedroom with egress window, remodeled baths, irrigation system, updated landscaping, newer roof (2023), water heater (2022), water softener (2022), Hayfield windows (2017), and furnace and A/C (2015). Enhanced outdoor living spaces include upper and lower decks offering exceptional privacy. The expansive lot continues beyond the manicured lawn, offering additional privacy and wooded surroundings. Located just minutes from French Regional Park, Medicine Lake trails, parks, beaches, Ridgedale, shopping, dining, and major commuter routes, this home offers an exceptional combination of comfort, updates, privacy, and lifestyle in one of Plymouth’s most desirable neighborhoods.
Contact us
Home facts
Facts & features
Interior
- Bedrooms
- 4
- Bathrooms
- 4
- Bath breakdown
- 2 full / 1 3/4 / 1 half
- Heating
- Forced Air, Humidifier
- Cooling
- Central Air
- Appliances
- Dishwasher, Disposal, Dryer, Electronic Air Filter, Exhaust Fan, Humidifier, Gas Water Heater, Microwave, Range, Refrigerator, Stainless Steel Appliances, Trash Compactor, Washer, Water Softener Owned
Property
- Levels / stories
- Four or More Level Split
- Garage
- 2 spaces · 25 x 23 · 584 sqft
- Parking features
- Attached Garage, Concrete, Garage Door Opener
- Patio & porch
- Deck, Patio, Rear Porch
- Exterior features
- Stone, Stucco
- Other structures
- Storage Shed
Construction
- Property type
- Residential
- Property subtype
- Single Family
- Construction materials
- Block
- Foundation
- Block · 2,238 sqft
- Roof
- Age 8 Years or Less, Asphalt
- Year built
- 1986
Utilities
- Water
- City Water/Connected
- Sewer
- City Sewer/Connected
- Fuel
- Natural Gas
- Electric
- Circuit Breakers
Community & HOA
- HOA
- No HOA
- School district
- 281 - Robbinsdale
- High school district
- Robbinsdale
Financial & listing details
- Annual tax
- $8,002 (2026)
- Listed
- May 11, 2026
- Days on market
- 9
- Manufactured home
- Yes
Interior details
Exterior & lot
Utilities
Parking & garage
Financial details
Schools
How SODL buyer credits work
When you buy with SODL, the brokerage charges a flat $3,000 platform fee at closing. The remaining buyer-side commission (typically 3% of the purchase price) is credited directly back to you at closing, reducing the cash you bring to the table.
- Tour homes with SODL’s flexible showing network
- Submit offers and manage your transaction through the platform
- Keep more money at closing through transparent flat-fee pricing
A clear, modern way to buy with expert guidance and meaningful savings.
Estimated monthly payment
These payment estimates are for illustration purposes only and may vary based on your lender, interest rate, credit profile, down payment, taxes, insurance, and loan terms. For a more accurate monthly payment estimate, speak with your lender or connect with SODL’s preferred lending partner.
Location
13220 38th Avenue N, Plymouth, MN, 55441
Comparable homes
 Est. $17,250 credit
4 Bedrooms4 Bathrooms
13125 N 38th Avenue
$675,000Plymouth, MN
 Est. $18,750 credit
4 Bedrooms3 Bathrooms
3665 N Vinewood Lane
$725,000Plymouth, MN
 Est. $17,997 credit
6 Bedrooms4 Bathrooms
13015 N 38th Place
$699,900Plymouth, MN
 Est. $15,900 credit
5 Bedrooms3 Bathrooms
3625 N Rosewood Lane
$630,000Plymouth, MN
 Est. $16,500 credit
5 Bedrooms4 Bathrooms
3510 N Wedgewood Lane
$650,000Plymouth, MN
Listing information
Listing information provided courtesy of the MLS. This information is deemed reliable but is not guaranteed.
