
Sold price · Closed Jun 10, 2026
Heritage Estates
About this home
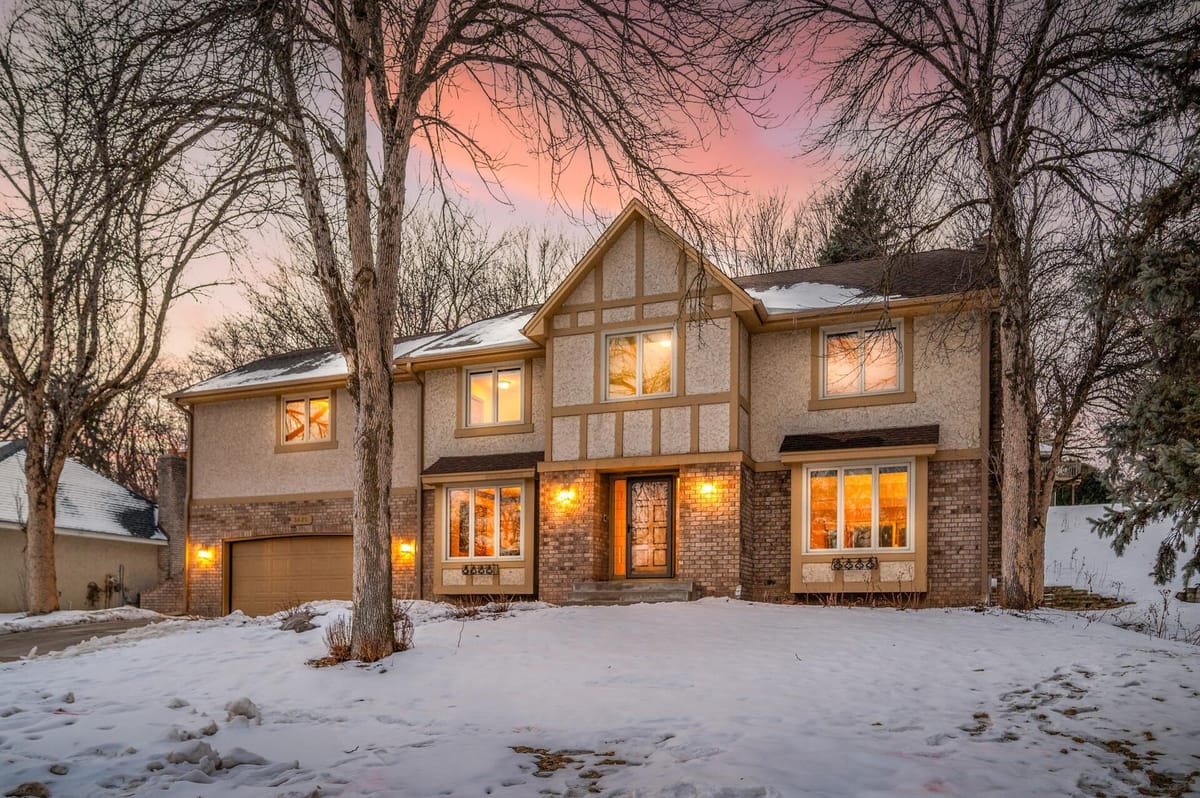
Immaculate Plymouth home with extensive updates, four-season porch and stunning backyard gardens! Pride of ownership radiates throughout this beautifully maintained Plymouth home. Every space has been thoughtfully cared for and updated, offering a warm, inviting feel from the moment you step inside. The main level features an open, sun-filled layout with updated flooring, fresh paint, and expansive windows showcasing the home’s incredible outdoor spaces. The kitchen includes modern finishes, generous storage, and an effortless flow for cooking and entertaining. A highlight of the home is the added four-season porch, providing year-round enjoyment with panoramic views of the lush backyard gardens. Whether you're sipping coffee on a crisp morning or hosting friends in the evening, this space blends comfort and connection to nature. Upstairs, the bedrooms are well-sized and meticulously maintained, with refreshed bathrooms that combine style and convenience. The lower level offers additional living space for a family room, wet bar, and office. Step outside to your own private oasis: stunning, professionally designed gardens, vibrant perennials, winding pathways, and peaceful sitting areas that create a botanical retreat. Watch the seasons change while relaxing in your hot tub, ideal for unwinding while surrounded by beautiful landscaping. Located in a quiet, established neighborhood near parks, trails, and all the amenities Plymouth has to offer, this home is truly move-in ready. A rare opportunity where meticulous care, thoughtful updates, and extraordinary outdoor living come together—don’t miss it!
Contact us
Home facts
Facts & features
Interior
- Bedrooms
- 4
- Bathrooms
- 4
- Bath breakdown
- 1 full / 2 3/4 / 1 half
- Heating
- Forced Air
- Cooling
- Central Air
- Appliances
- Air-To-Air Exchanger, Dishwasher, Disposal, Dryer, Electronic Air Filter, Humidifier, Gas Water Heater, Microwave, Range, Refrigerator, Stainless Steel Appliances, Washer, Water Softener Owned
Property
- Levels / stories
- Two
- Garage
- 2 spaces · 21x22 · 462 sqft
- Parking features
- Attached Garage, Asphalt, Garage Door Opener
- Patio & porch
- Composite Decking
- Exterior features
- Vinyl
- Pool
- None
Construction
- Property type
- Residential
- Property subtype
- Single Family
- Construction materials
- Block, Frame
- Foundation
- Block · 980 sqft
- Roof
- Age Over 8 Years, Asphalt
- Year built
- 1985
Utilities
- Water
- City Water/Connected
- Sewer
- City Sewer/Connected
- Fuel
- Natural Gas
- Electric
- Circuit Breakers, 150 Amp Service
Community & HOA
- Subdivision
- Heritage Estates
- HOA
- No HOA
- School district
- 284 - Wayzata
- High school district
- Wayzata
Financial & listing details
- Annual tax
- $6,277.66 (2026)
- Listed
- Mar 2, 2026
- Days on market
- 16
- Manufactured home
- Yes
Interior details
Exterior & lot
Utilities
Parking & garage
Financial details
Schools
How SODL buyer credits work
When you buy with SODL, the brokerage charges a flat $3,000 platform fee at closing. The remaining buyer-side commission (typically 3% of the purchase price) is credited directly back to you at closing, reducing the cash you bring to the table.
- Tour homes with SODL’s flexible showing network
- Submit offers and manage your transaction through the platform
- Keep more money at closing through transparent flat-fee pricing
A clear, modern way to buy with expert guidance and meaningful savings.
Estimated monthly payment
These payment estimates are for illustration purposes only and may vary based on your lender, interest rate, credit profile, down payment, taxes, insurance, and loan terms. For a more accurate monthly payment estimate, speak with your lender or connect with SODL’s preferred lending partner.
Location
3435 Rosewood Lane N, Plymouth, MN, 55441
Comparable homes
 Est. $15,000 credit
3 Bedrooms3 Bathrooms
3415 N Rosewood Lane
$600,000Plymouth, MN
 Est. $17,250 credit
5 Bedrooms4 Bathrooms
3405 N Sycamore Lane
$674,999Plymouth, MN
 Est. $19,500 credit
5 Bedrooms4 Bathrooms
3535 N Rosewood Lane
$750,000Plymouth, MN
 Est. $15,450 credit
5 Bedrooms4 Bathrooms
3385 N Rosewood Lane
$615,000Plymouth, MN
 Est. $15,900 credit
5 Bedrooms3 Bathrooms
3625 N Rosewood Lane
$630,000Plymouth, MN
Listing information
Listing information provided courtesy of the MLS. This information is deemed reliable but is not guaranteed.
