
Countryside Estates
About this home
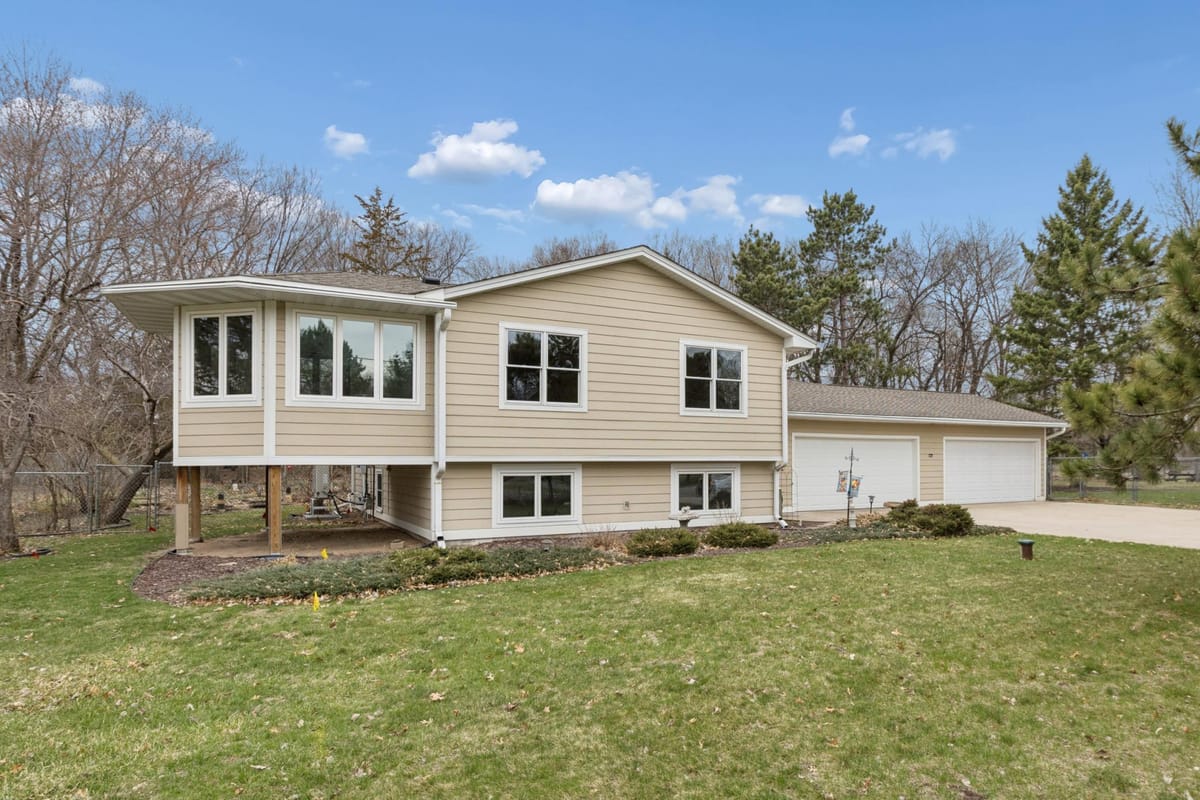
Welcome to this 3-bed, 1-bath home in Ramsey, MN. This corner lot home is an excellent opportunity for buyers looking to add their own style and updates. This home offers great bones and a layout filled with natural light, thanks to large windows that bring the outdoors in and create a bright, inviting atmosphere throughout. The vaulted ceiling is highlighted by beautiful, exposed wood beams, adding warmth, character, and a unique architectural touch that gives the home a cozy yet open feel. The living spaces flow comfortably, making it easy to envision both everyday living and future enhancements. Step outside to the deck, perfect for enjoying morning coffee, evening sunsets, or entertaining while overlooking the mature trees that surround the property and provide a sense of privacy and natural beauty. An outdoor shed adds convenient storage for tools, hobbies, or seasonal items. Located in a quiet Ramsey neighborhood, this home is ideal for those seeking a property with charm, natural light, and plenty of potential to update and make it their own. Whether you're a homeowner with a vision or an investor looking for opportunity, this property is ready for its next chapter. Schedule a showing today!
Contact us
Home facts
Facts & features
Interior
- Bedrooms
- 3
- Bathrooms
- 1
- Bath breakdown
- 1 full
- Heating
- Baseboard, Forced Air
- Cooling
- Central Air
- Appliances
- Dryer, Exhaust Fan, Freezer, Microwave, Range, Refrigerator, Washer
Property
- Levels / stories
- Split Entry (Bi-Level)
- Garage
- 2 spaces · 22.5x21.11 · 474 sqft
- Parking features
- Attached Garage
- Patio & porch
- Deck
- Pool
- None
- Fencing
- None
Construction
- Property type
- Residential
- Property subtype
- Single Family Residence
- Construction materials
- Block, Frame
- Foundation
- 1,000 sqft
- Roof
- Age Over 8 Years, Asphalt
- Year built
- 1974
Utilities
- Water
- Well
- Sewer
- Private Sewer, Septic System Compliant - Yes
- Fuel
- Natural Gas
- Electric
- Circuit Breakers
Community & HOA
- Subdivision
- Countryside Estates
- HOA
- No HOA
- School district
- Elk River
Financial & listing details
- Annual tax
- $3,819.26 (2025)
- Listed
- Dec 29, 2025
- Days on market
- 19
- Manufactured home
- Yes
Interior details
Exterior & lot
Utilities
Parking & garage
Financial details
Schools
How SODL buyer credits work
When you buy with SODL, the brokerage charges a flat $3,000 platform fee at closing. The remaining buyer-side commission (typically 3% of the purchase price) is credited directly back to you at closing, reducing the cash you bring to the table.
- Tour homes with SODL’s flexible showing network
- Submit offers and manage your transaction through the platform
- Keep more money at closing through transparent flat-fee pricing
A clear, modern way to buy with expert guidance and meaningful savings.
Estimated monthly payment
These payment estimates are for illustration purposes only and may vary based on your lender, interest rate, credit profile, down payment, taxes, insurance, and loan terms. For a more accurate monthly payment estimate, speak with your lender or connect with SODL’s preferred lending partner.
Location
8700 175th Lane, Ramsey, MN, 55303
Comparable homes
 Est. $8,550 credit
4 Bedrooms2 Bathrooms
9012 NW 175th Lane
$385,000Anoka, MN
 Est. $5,997 credit
8301 NW 181st Avenue
$299,900Anoka, MN
 Est. $8,400 credit
4 Bedrooms1 Bathroom
7720 NW 172nd Lane
$380,000Ramsey, MN
 Est. $6,450 credit
3 Bedrooms2 Bathrooms
17010 NW Zeolite Street
$315,000Anoka, MN
 Est. $6,597 credit
4 Bedrooms1 Bathroom
7640 NW 171st Avenue
$319,900Ramsey, MN
Listing information
Listing information provided courtesy of the MLS. This information is deemed reliable but is not guaranteed.
