
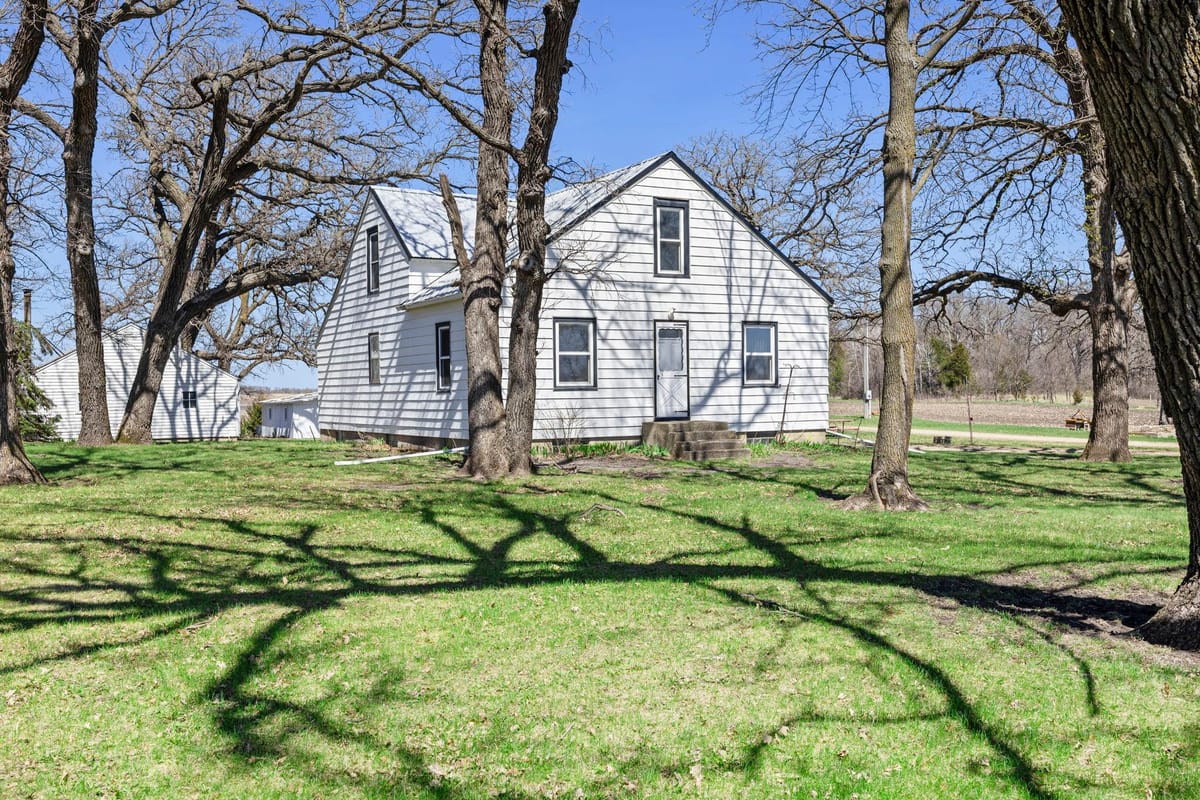
12987 590th Avenue
Pick a date to request a showing
Cancel anytime, free.
About this home
Over 83 acres in scenic Meeker County! A Nature Lovers Dream! Discover this ultimate retreat for wildlife enthusiasts! This remarkable property spans over 83 acres across two parcels offering abundant space to enjoy nature, hunting recreation, and privacy! This is truly a wildlife paradise with frequent sightings of wildlife right out the sunroom windows! Explore the numerous trails throughout the property and as an added bonus, the Luce Line trail system runs through the property as well! The home features 2 bedrooms, 1-1/2 bathrooms, main floor laundry, beautiful sunroom and a den that could make a great office! The unfinished basement allows for expansion of bedrooms, bathroom (plumbing is already roughed in), family room, etc. There is a standby generator for peace of mind in any season! The 3-car attached finished garage and 28’x36’ pole building allow for all your vehicles and equipment to be under cover. Whether you’re looking for a private sanctuary, a recreational getaway, or a place to hunt or observe wildlife in their natural habitat, this property offers it all! Don’t miss your chance to own this extraordinary Meeker County Estate.
Contact us
Home facts
Facts & features
Interior
- Bedrooms
- 2
- Bathrooms
- 2
- Bath breakdown
- 1 full / 1 half
- Heating
- Forced Air
- Cooling
- Central Air
- Appliances
- Air-To-Air Exchanger, Dishwasher, Dryer, Microwave, Range, Refrigerator, Washer, Water Softener Owned
Property
- Levels / stories
- One
- Garage
- 3 spaces · 1,078 sqft
- Parking features
- Attached Garage, Finished Garage
- Patio & porch
- Deck, Front Porch
- Exterior features
- Wood
- Other structures
- Pole Building
Construction
- Property type
- Residential
- Property subtype
- Single Family
- Foundation
- Block · 1,400 sqft
- Roof
- Age Over 8 Years
- Year built
- 1991
Utilities
- Water
- Drilled, Well
- Sewer
- Private Sewer, Septic System Compliant - Yes
- Fuel
- Propane
- Electric
- Circuit Breakers, 200+ Amp Service
Community & HOA
- HOA
- No HOA
- School district
- 2396 - A.C.G.C.
- High school district
- A.C.G.C.
Financial & listing details
- Annual tax
- $2,720 (2026)
- Listed
- May 12, 2026
- Days on market
- 44 · 6 cumulative
- Manufactured home
- Yes
Interior details
Exterior & lot
Utilities
Parking & garage
Financial details
Schools
How SODL buyer credits work
When you buy with SODL, the brokerage charges a flat $3,000 platform fee at closing. The remaining buyer-side commission (typically 3% of the purchase price) is credited directly back to you at closing, reducing the cash you bring to the table.
- Tour homes with SODL’s flexible showing network
- Submit offers and manage your transaction through the platform
- Keep more money at closing through transparent flat-fee pricing
A clear, modern way to buy with expert guidance and meaningful savings.
Estimated monthly payment
These payment estimates are for illustration purposes only and may vary based on your lender, interest rate, credit profile, down payment, taxes, insurance, and loan terms. For a more accurate monthly payment estimate, speak with your lender or connect with SODL’s preferred lending partner.
Location
12987 590th Avenue, Litchfield, MN, 55355
Comparable homes
 Est. $11,970 credit
4 Bedrooms3 Bathrooms
59259 140th Street
$499,000Litchfield, MN
 Est. $12,477 credit
4 Bedrooms2 Bathrooms
12321 600th Avenue
$515,900Litchfield, MN
 Est. $10,500 credit
4 Bedrooms2 Bathrooms
14158 590th Avenue
$450,000Litchfield, MN
 Est. $7,200 credit
4 Bedrooms1 Bathroom
58446 150th Street
$340,000Litchfield, MN
Listing information
Listing information provided courtesy of the MLS. This information is deemed reliable but is not guaranteed.
